ServicesNew Construction Plumbing
New Construction Plumbing in Nashville
From the drain lines under the slab to the faucet on the final vanity, we handle the plumbing for new homes and additions. Your layout follows your plans, inspections stay on track, and our crew keeps finished floors and fresh landscaping clean.
Plumbing Built Right Before the Walls Close
New construction plumbing is the water supply, drain and vent piping, gas-free fixture connections and water heater hookup for a house that is still going up. Most of it disappears behind drywall or under concrete, so getting it right the first time matters more here than anywhere else in your home.
We work from your plans and talk with you and your builder before we cut a single pipe. Where should the laundry drain sit? Do you want a hose bib on the back patio? Is a tankless water heater or a whole home water filtration system in the picture? Those choices are cheap on paper and expensive after the walls are finished.
Once your home is lived in, the same crew is around for residential plumbing work, so the person who installed the lines can be the one who comes back to them.
What Our New Construction Work Covers
- Underground rough-in
- We set drain and vent lines below the slab or in the crawlspace before the foundation is finished. Every line is sloped and supported to code, then tested before concrete or backfill covers it.
- Top-out in the framing
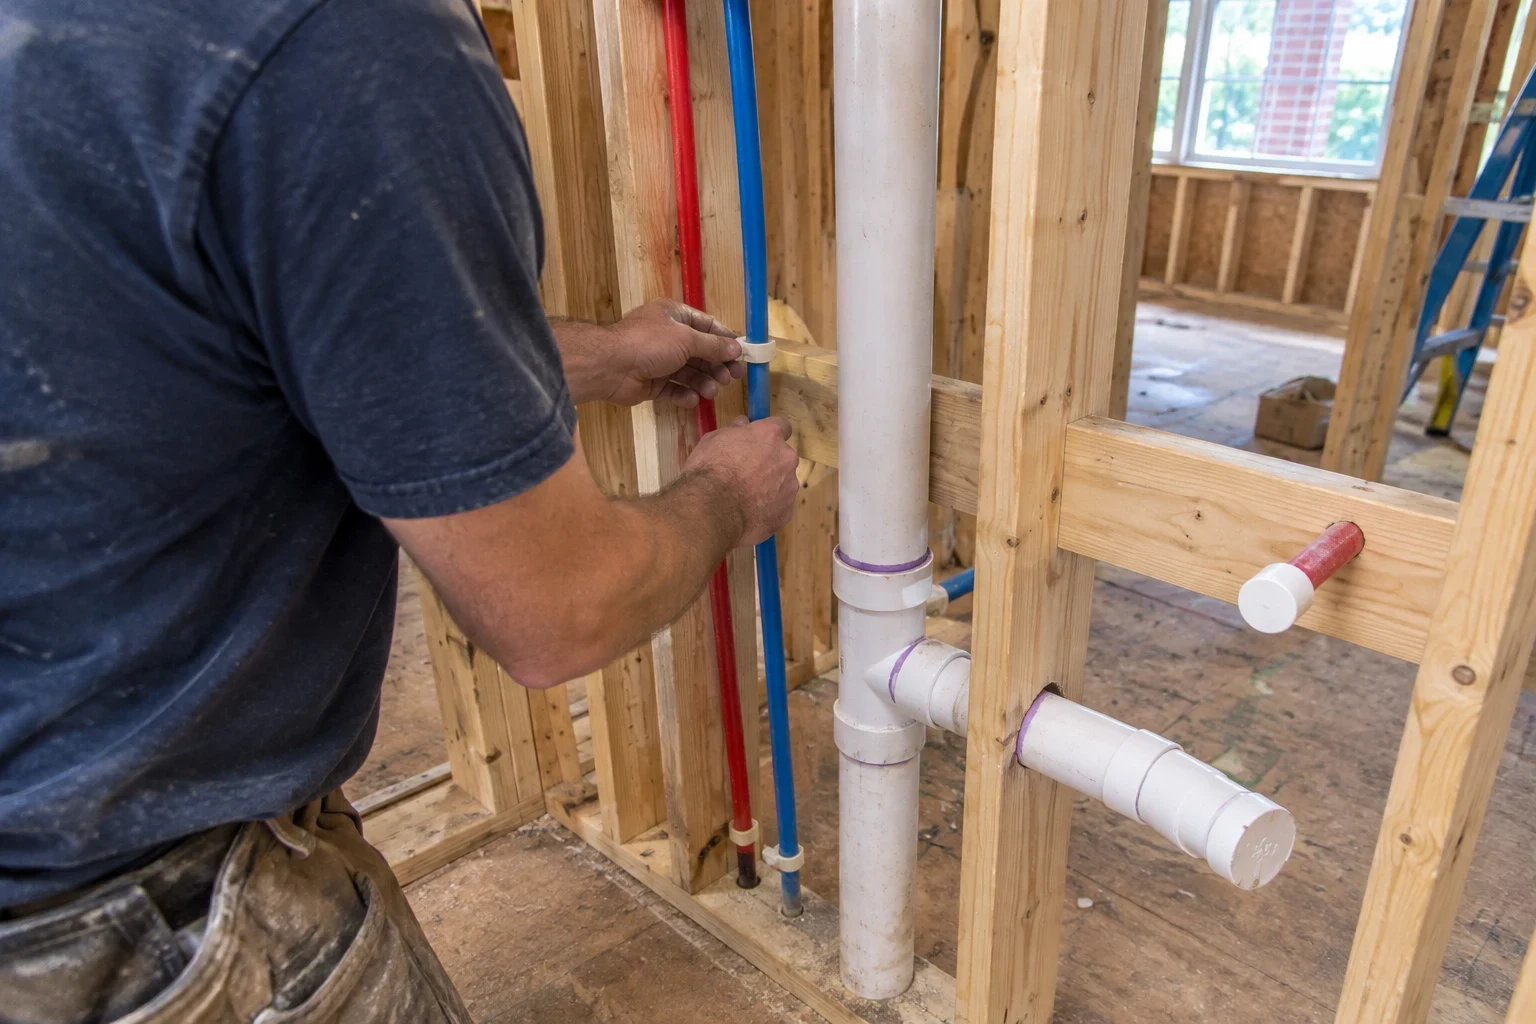
- Supply lines, drains and vents run through the walls and ceilings to each fixture location. We keep supply piping out of exterior walls where we can, which helps protect it on the coldest winter nights.
- Water service and meter connection
- We run the incoming water line from the meter to the house and add a main shutoff you can actually reach. If the line crosses finished grading or new sod, we plan the route with you first.
- Water heater and fixture trim-out
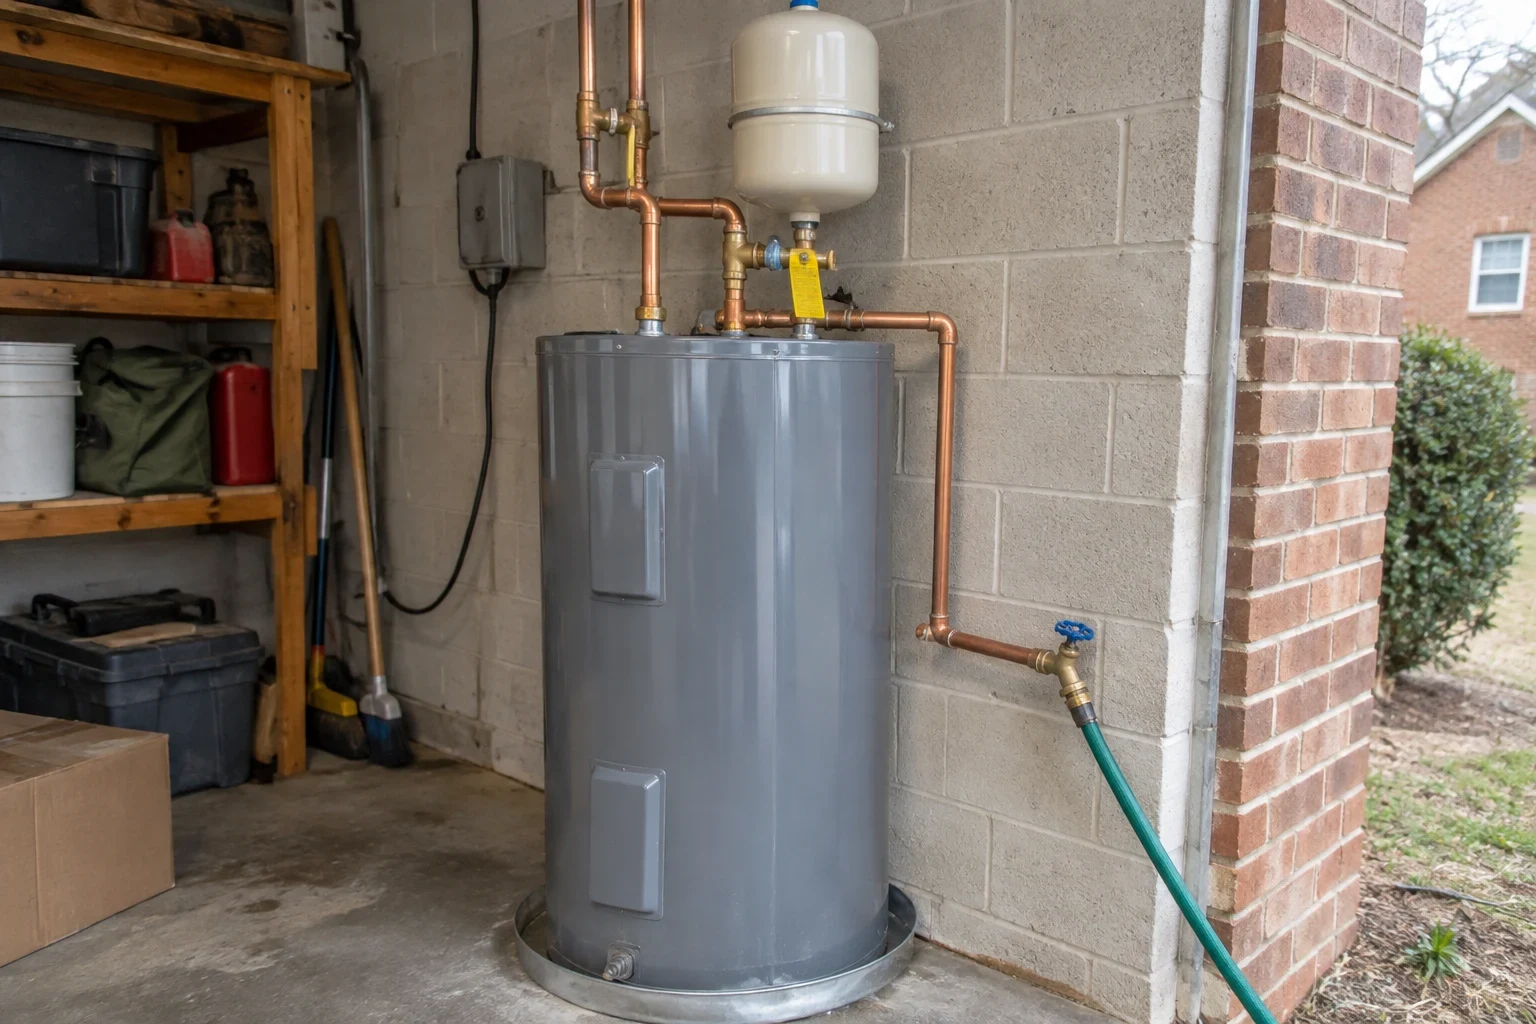
- After drywall and flooring, we set toilets, sinks, tubs, showers and the water heater. Floors get covered, boxes and scraps leave with us, and nothing is set down on a finished countertop.
- Pressure and water tests
- Supply lines are pressure tested and drains are water tested before each inspection. You hear the results from us, not secondhand.
When It's Time to Bring in a Plumber
Your plans are final
Once the floor plan is set, we can mark fixture locations and price the job accurately. Bringing us in early also flags layout problems, like a tub drain landing on a floor joist.
The foundation is about to be poured
Slab homes need underground plumbing in place and inspected before the concrete truck shows up. Missing that window means cutting concrete later.
You're adding onto your home
A new bathroom, kitchen or in-law suite is new construction too. We tie the addition into your existing system and work around the rooms your family is still using.
You want upgrades built in
Tankless water heater installation, filtration at the main line or an extra outdoor spigot all go in more cleanly during framing than after move-in.
What Shapes the Price of New Construction Plumbing
Every build is different, so we price from your plans rather than a flat number. The estimate is free and broken out by stage, and financing options are available if you'd like to spread the cost.
Fixture count and layout
Each sink, toilet, shower and appliance hookup adds pipe and labor. Bathrooms stacked over each other or back to back cost less to plumb than ones spread across the house.
Foundation type
Slab, crawlspace and basement homes each need a different approach to the underground work. Rock in the trench can add excavation time.
Pipe and fixture choices
PEX and copper differ in material and labor cost. Fixtures you supply versus ones we provide also change the total.
Water heater and upgrades
A tankless unit, recirculation line or whole home filtration adds to the scope, though it's far simpler now than as a retrofit later.
How a New Construction Job Runs
- 1
Plan review and free estimate
We go over your drawings, ask how you'll use each room and give you a written, line-item estimate. You'll know what's included before anything is ordered.
- 2
Permit and rough-in
We pull the plumbing permit and install the underground lines, then call for the first inspection. Clay soil and buried rock are common around Nashville, so we tell you up front if digging will take longer than planned.
- 3
Top-out and second inspection
With framing up, we run supply, drain and vent lines to every fixture, test them and schedule the inspection. We send you a short update after each visit so you're never guessing where things stand.
- 4
Trim-out and final
We cover new floors, set fixtures and the water heater, turn the water on and check every connection for drips. After the final inspection, we walk the house with you and show you where each shutoff is.
New Construction Plumbing Questions
Can you work alongside my general contractor?
Yes. We coordinate our visits with your builder's schedule so we're not in the way of framers or drywall crews. We keep you in the loop as well, since it's your home.
Should I choose PEX or copper?
Most new homes we plumb use PEX for supply lines because it flexes, handles a hard freeze better than rigid pipe and has fewer fittings inside the walls. Copper is still a good choice for some homeowners, and we'll explain the tradeoffs for your layout honestly.
How many inspections are there?
Typically there's an underground inspection, a rough-in or top-out inspection, and a final. We schedule each one and are there to answer the inspector's questions.
Will you protect my new floors and yard?
We lay floor covering before trim-out, wear shoe covers inside and carry tools in rather than dragging them. Outside, we plan trench routes with you so new sod and beds see as little disturbance as possible.
How do I pay for the work?
Paying is simple: we take all major credit cards and cash. If spreading out the cost of your build would help, ask about our financing options when you phone for your estimate, and we'll explain how they work.
Planning a New Home or Addition?
Tell us where your project stands and we'll set up a time to review your plans. Your estimate is free, and the call is a good place to ask anything about layout or timing.